Z E M C H 2 0 1 2 I n t e r n a t i o n a l C o n f e r e n c e
226
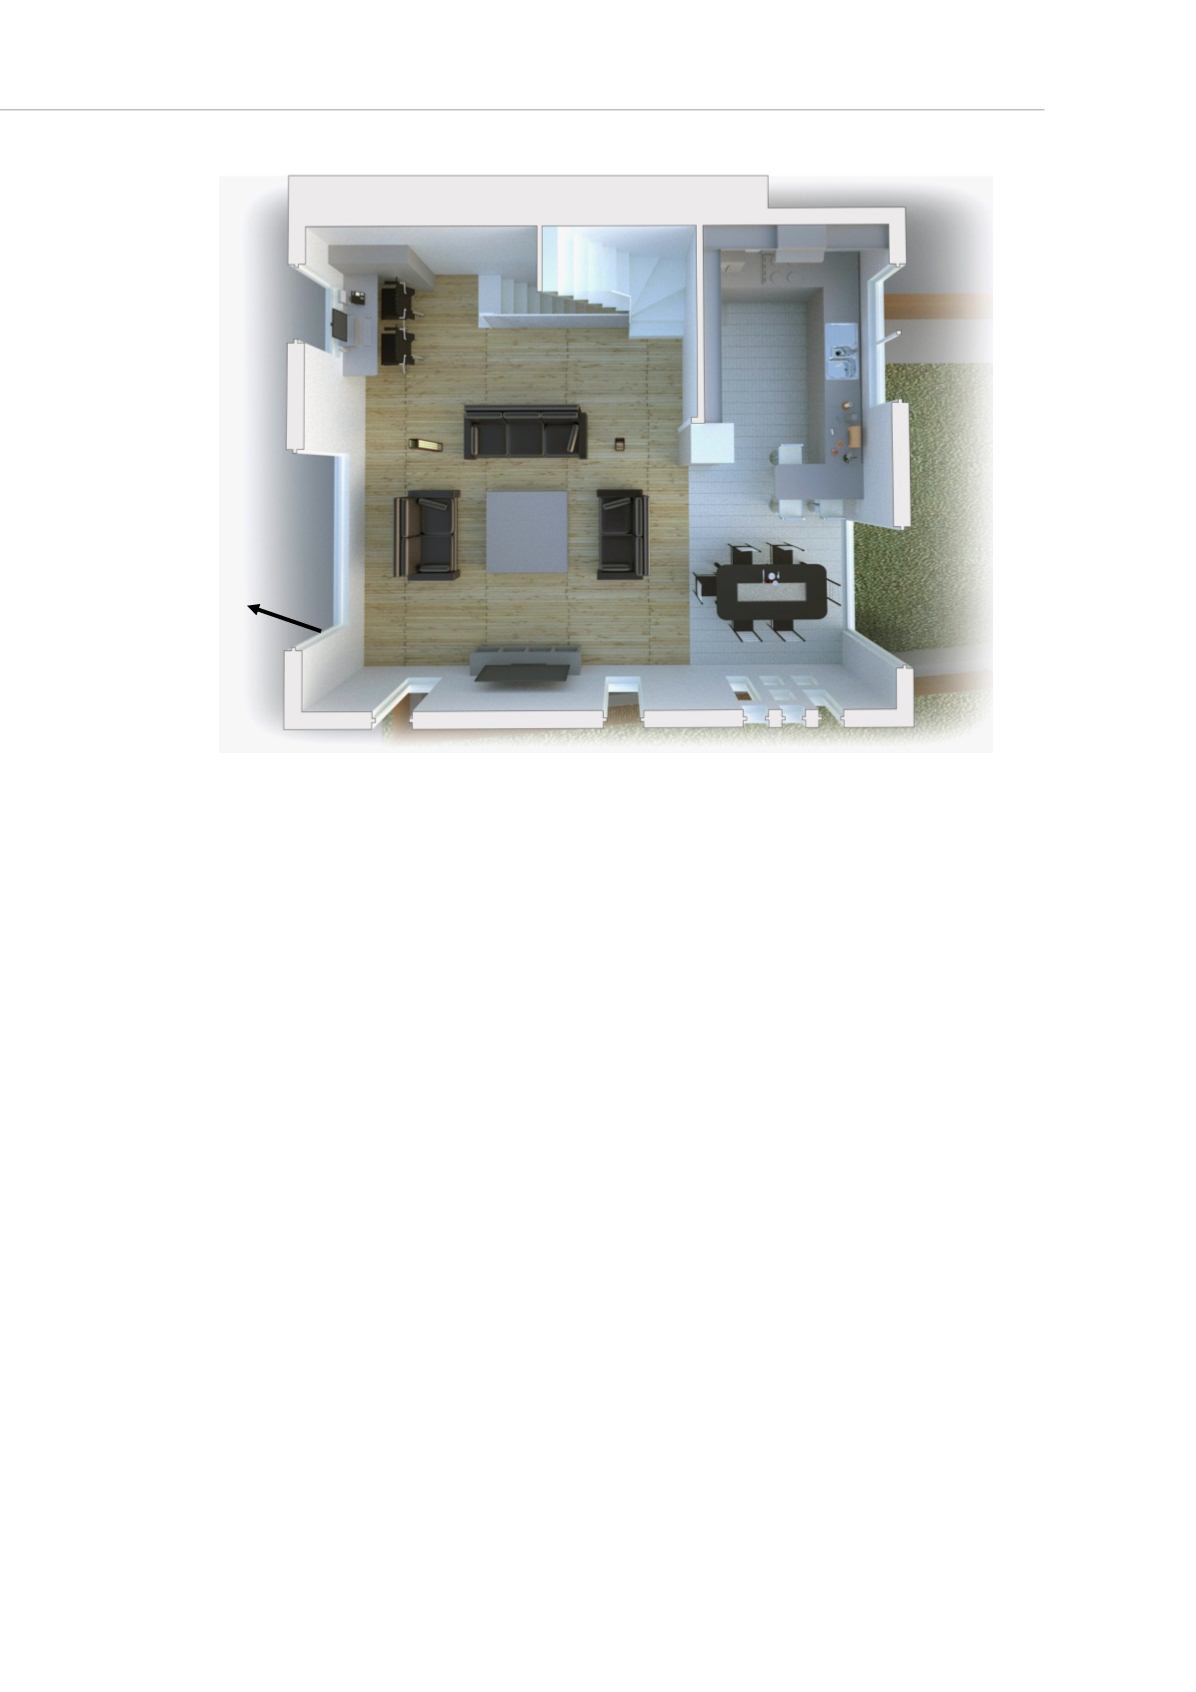
Figure 3: Proposed First Floor Plan (Evans et al. 2012)
The staircase extends up to the second floor which provides the spacious master
bedroom with a skylight and en-suite bathroom (Fig.4). There is an ample storage in the
large walk-in cupboards and space for a small office if desirable. The second floor, like
the north side on the first floor, also has a panoramic view. There are 2 small internal
windows in the bedroom overlooking the kitchen area and the rear garden. This design
ensures complete privacy for the residents and does not overlook neighbouring
properties.
The plans introduce the concept of adaptability in its interiors and could be further leased
out to a variety of families with different age groups. The project could be one of the
major contributions to the environment due to its expected zero carbon emissions and
energy-efficient design techniques accompanied by hybrid renewable technologies—
particularly, PV/T. The proposed plans, as described before, have been developed
keeping in mind the users’ daily life activities and behaviour. In order to assess cost-
effectiveness of further design alternatives that can be applied to upgrading and mass-
customising ZEMCH 109, this study initially investigated the general energy and
resource usage patterns of a house by making use of NRGStyle’s existing house so as
to provide a base for further discussion on design options.
N


