C o m p u t a t i o n a l S i m u l a t i o n
247
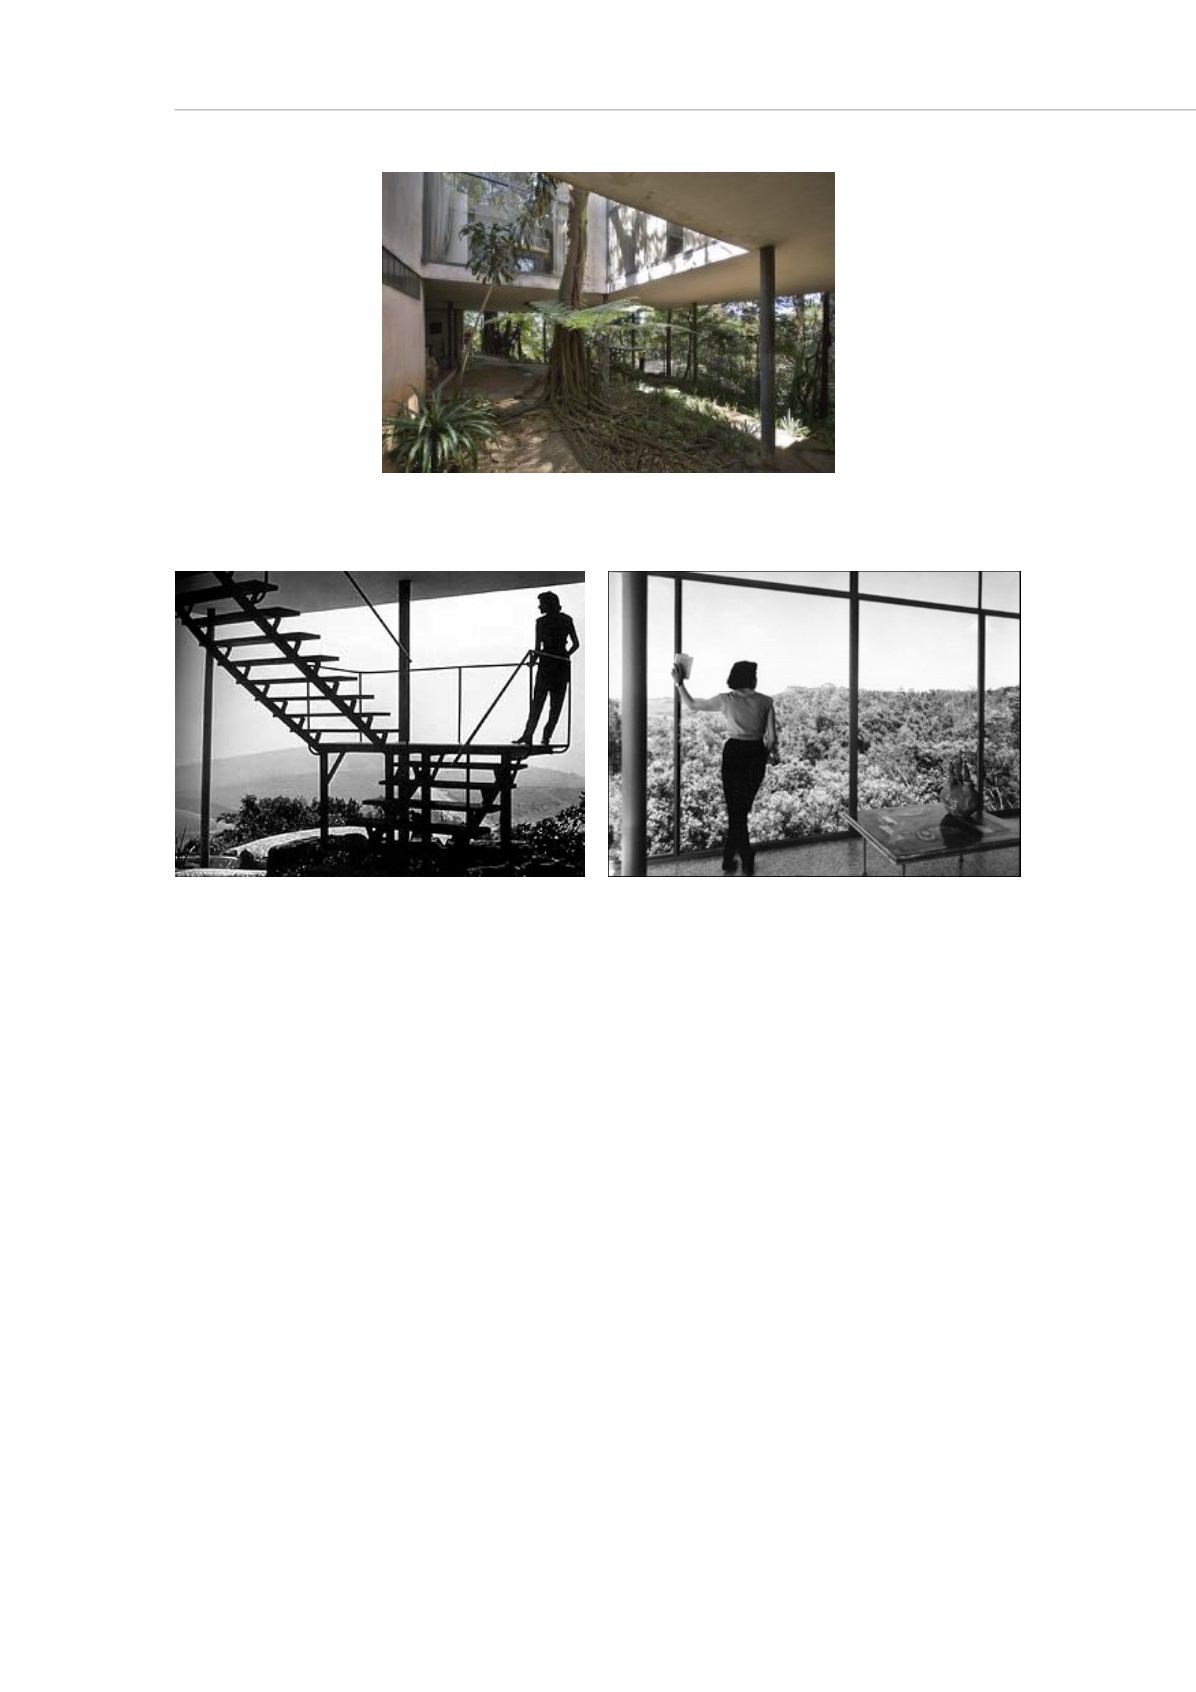
Figure 2: Lina Bo and Pietro Maria Bardi Institute, São Paulo (Oliveira 2009).
a b
Figure 3: Lina on the stairs of the house (a) and in front of the "glass wall" of São Paulo Hall (b) of
the Glass House in 1952 (Oliveira 2009).
In 1953, when it appeared in the magazine called “Habitat” (Bo Bardi 1953), in which
Lina was editor, a publication of her "Glass House", in two emblematic pictures, help the
understanding of the architect's approach regarding the use of glass and transparency.
The caption of the first photograph (Figure 1a) demonstrates how the living room is
completely surrounded in glass, but nevertheless "protected by Plavinil curtains which
retain the heat radiated from sunlight". The picture of Figure 3b, true to its fame, allows
the contemplation of both forest and city.
The "excesses of sunshine" in a tropical country have not gone unnoticed by Lina. The
landscape revealed through open curtains, show how much Lina rejected the use of
“brise soleil” styles, which were widely used in the 1950s, tended to slice the view
horizontally or vertically, thereby impeding a close relationship with nature.
Today the vegetation surrounding it can filter the light and prevent the full view of the city
buildings which have since grown in the neighbourhood. Today “Glass House” remains
hidden in the woods, conserving memories of their former residents.
In this paper an introductory study is presented, it’s aim is, by the usage of
computational simulations, to evaluate ventilation and temperature values inside the
“Glass House”.


