Z E M C H 2 0 1 2 I n t e r n a t i o n a l C o n f e r e n c e
346
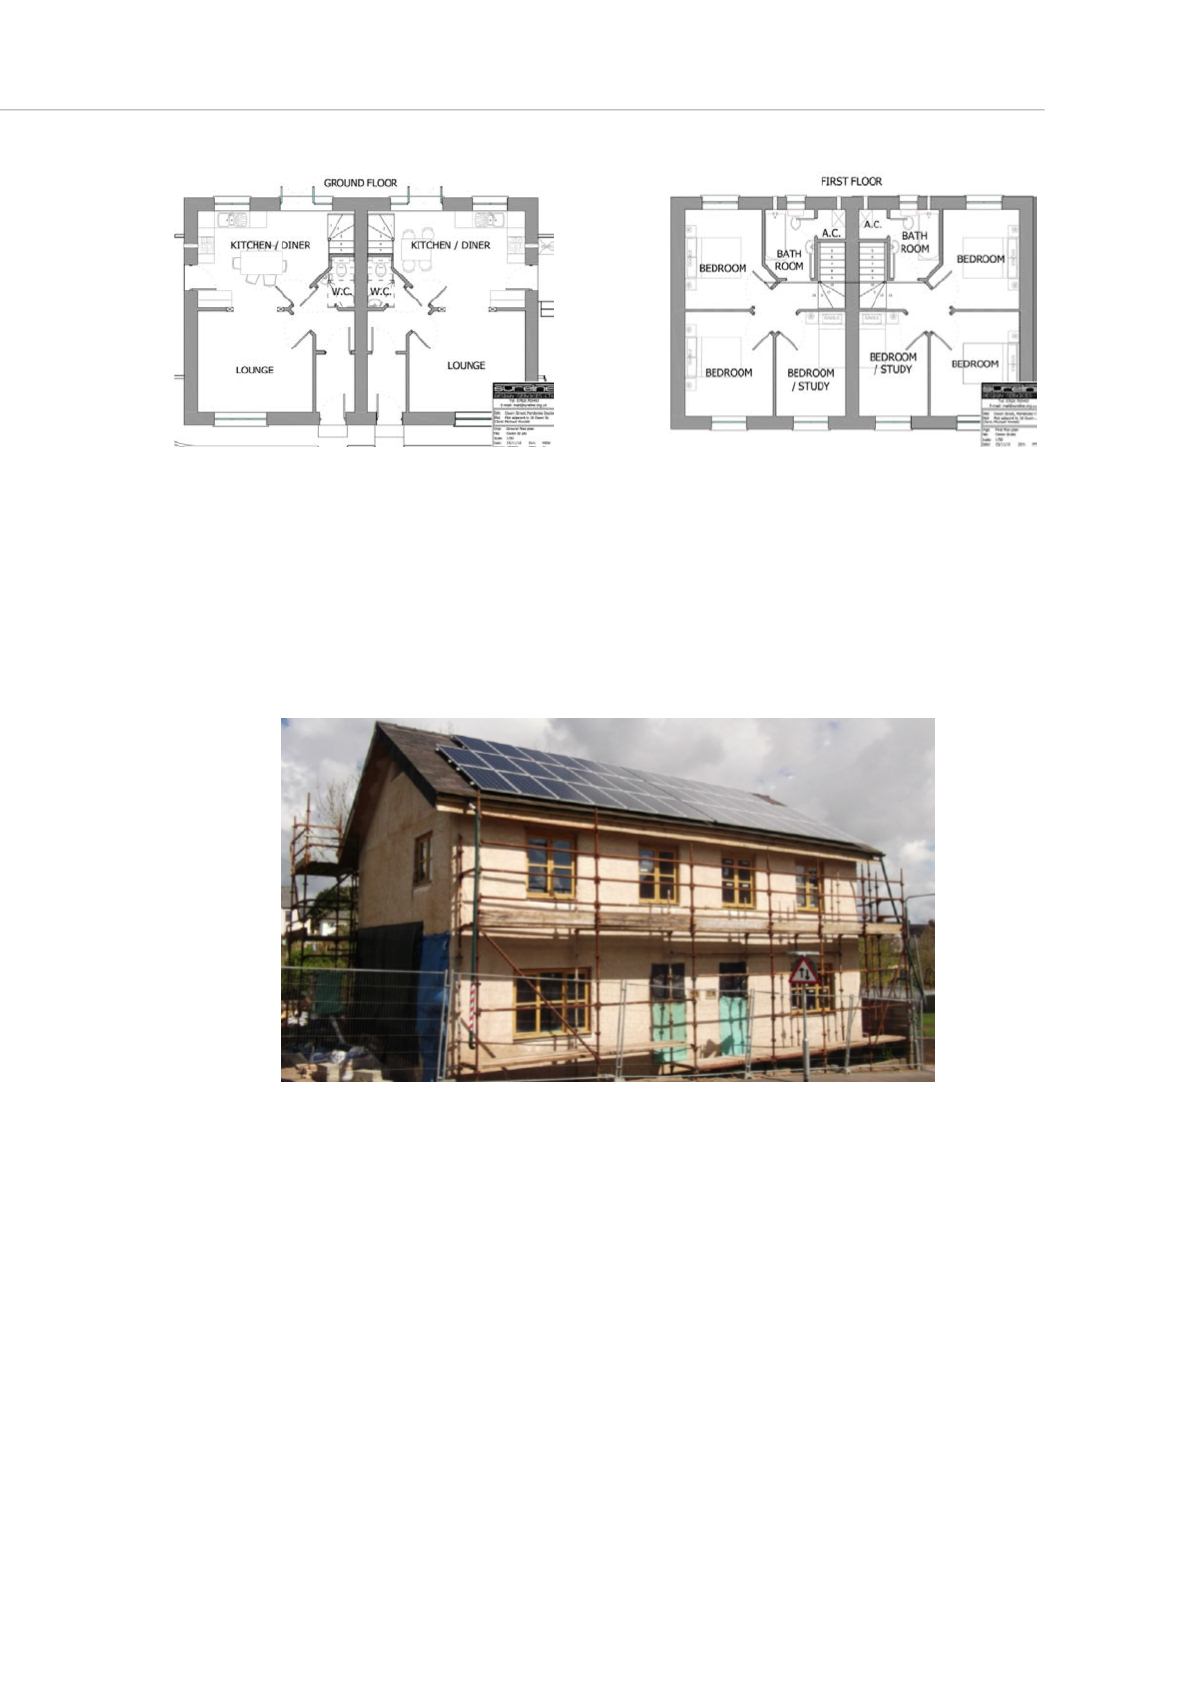
Figure 5: Pembroke Dock strawbale eco-houses: ground floor plan (left) and first floor plan (right)
The two houses were built using strawbale construction with a structural timber frame
and recycled or low impact materials wherever possible. A website on the eco-houses
explains that they were designed around passive design principles so that the living
spaces, such as the main bedroom and lounge face south, and have large windows to
take advantage of passive solar gain. In addition, passive stack ventilation and
‘breathable’ walls provide ventilation to the houses without compromising the insulation
(Howlett 2012).
Figure 6: Pembroke Dock strawbale houses – view of south elevation awaiting final render coat
Data Collection Methodology
The principle method for collecting data on the two projects has been through structured
interviews. In the case of the eco-houses the data from these interviews was supported
by email correspondence and by reference to a website on the project and in the case of
the CfSH pilot project, as PHA is an industrial partner on the research project, it was
possible to gain access to the contract documents and members of staff at their offices.
A combination of open and closed questions was used for the structured interview
questionnaire, which was designed to last between forty minutes to an hour. The
questionnaire was divided into five sections, which are as follows:
•
the first section asked for contact information;


