Z E M C H 2 0 1 2 I n t e r n a t i o n a l C o n f e r e n c e
560
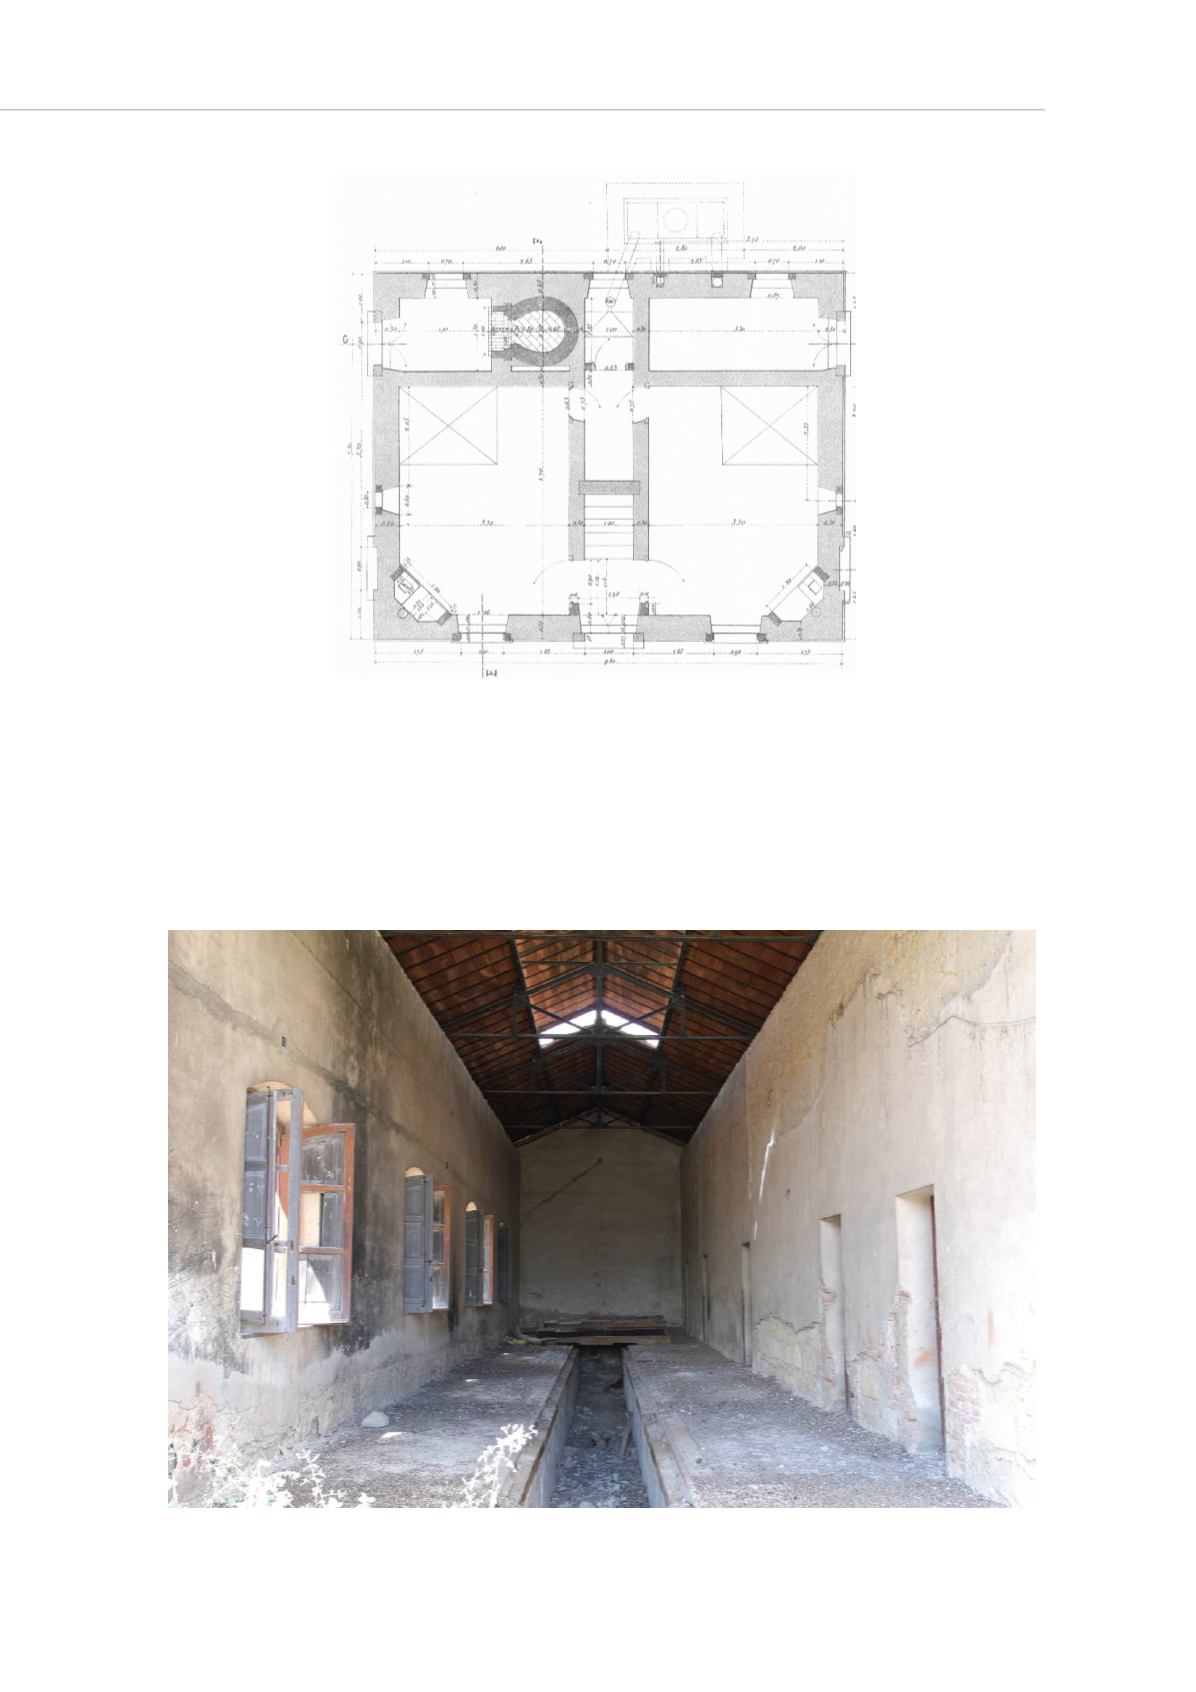
staircase placed in the central side divides symmetrically the building and the floorings
of the low ground, tiles of cement grit, abut on a loose stone foundation – as we can
notice because of its big bottom settlements. The plane floor, as observed for these
constructions is made of iron truss and voults.
The locomotives depot (fig. 6) in the proximity of the roofed gallery appears like structure
developed along the longitudinal axis, that is crowned by a covering of iron truss, and
also characterized by the “visiting pit” – a pit created with two piling partitions in which
are placed the rails, located on wooden girder – that allowed the direct access of the
Figure 5 : Double house type in Technical Governmental
Direction's manuals
Figure 6 : Locomotive depot


