M o d u l a r , S u s t a i n a b l e a n d C u s t o m i z e d
735
The new Italian social housing. “Cohousing at Fidenza”, 2005
The competition “La Nuova Casa Popolare Italiana” with its explicit request for non-
conventional solutions has offered HousingLab the opportunity to investigate the
potential of co-housing soft
forms able to satisfy people’s contemporary demands. One-
family households in fact are no longer the only reference model of those who look for a
place to live. New subjects are soliciting the market, which has not adjusted yet to the
changes in progress. In Italy, there are approx six million singles. However, it is not sure
that they wish to remain such. Furthermore they have friends, lovers, children from
previous marriages to accommodate and therefore need a dwelling that can be
transformed and is flexible. Even among young couples and people over fifty years of
age there are those who prefer forms of space and service sharing, which offer
economic savings and an opportunity for meeting and building social cohesion.
Furthermore, temporary dwellings with communal services that can simplify daily
routines are becoming indispensable due to the ever-increasing number of relocations
for economic reasons. Shared living therefore – cleansed of the hippie-like nostalgic
aura of the Sixties – appears today as a possible strategy for sustainable development.
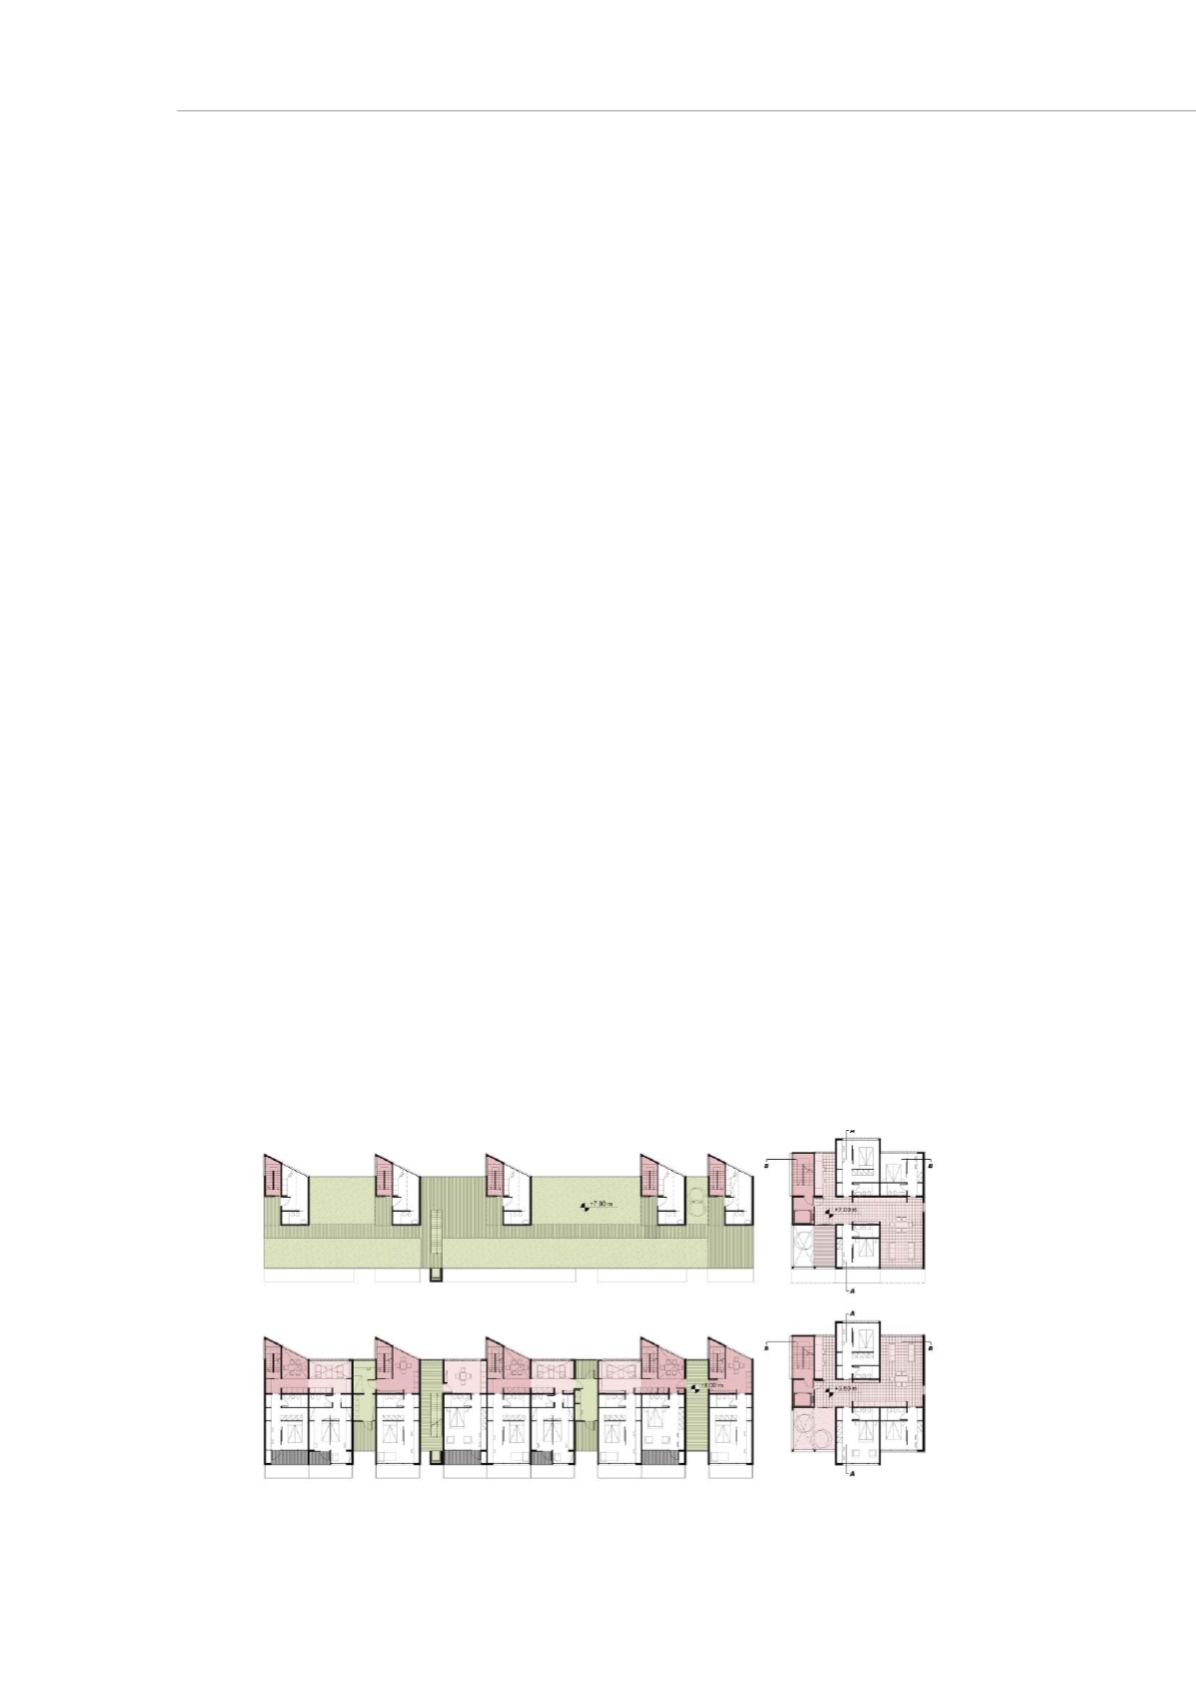
HousingLab proposal consists of an aggregation of minimal units that guarantee a more
private dimension, clustered around communal areas. The individual space is composed
of a 20/27-sqm-wide minimal living unit
in which several functional areas are organized,
namely, bathroom, closet/wardrobe, bed, TV/office station. Another 1.50-sqm-wide
space intended as a balcony can be enclosed and used for different purposes. Multiple
minimal living units
aggregate around communal spaces and form dwellings of various
dimensions.
Two possible ways to aggregate the units have been experimented.
Horizontally: in this case the units constitute aggregated independent units, each of them
having a separate entrance and consisting of two levels. Vertical aggregation comprises
four stories of the building, in which three minimal units on the ground floor are grouped
around the communal area. A flight of stairs and an elevator allow access to the roofing
shaded by photovoltaic panels. Based on the analysis of climatic conditions it has
emerged that 5 months are considered extremely cold, two fairly cold, three comfortable
and two hot, and winds are practically non-existent throughout the year. In winter
therefore solar power can give a significant contribution to the energy requirements of
the buildings. To this purpose the following systems have been implemented: collection
of solar energy and heat storage, distribution and retaining. As for the summer, the goal
was to ease natural ventilation and heat rejection by means of solar pipes and blocks,
which work as heat accumulators during the winter season and also serve the purpose
of releasing hot air. The facilities are built with AS-Holzbau system wood boards. Energy
sustainability is guaranteed by the photovoltaic panels laid on the roof of the blocks and
used as sunscreen on the terrace of the tallest building (total surface: 252 sqm).
Figura 5:
National Design Competition “ La nuova casa popolare italiana”, Fidenza, Italy, 2005
Project by A.De Cesaris (HousingLab - DiAP- Sapienza of Rome), M.Aprile, R. Battistacci, C. Bisceglia,
M. Calzolaretti, M.De Licio. Second Prize


