M o d u l a r , S u s t a i n a b l e a n d C u s t o m i z e d
737
characteristics and spans alternate with building volumes the backbone of the new
layout. The objective is the definition of a centre on a neighbourhood scale characterized
by multiple functions, a place that can offer different opportunities and a better life quality
in spaces suited for children, young and elderly people and families. To achieve these
goals, the structuring spine of the new urban design is incorporated within an ample
pedestrian promenade that crosses the area diagonally. The urban project is made up of
three linear systems of housing integrated with services, public space, rest areas, and
meeting places for local residents. Great emphasis is placed on green space which is
closely integrated with the system of pedestrian walkways, public spaces and squares.
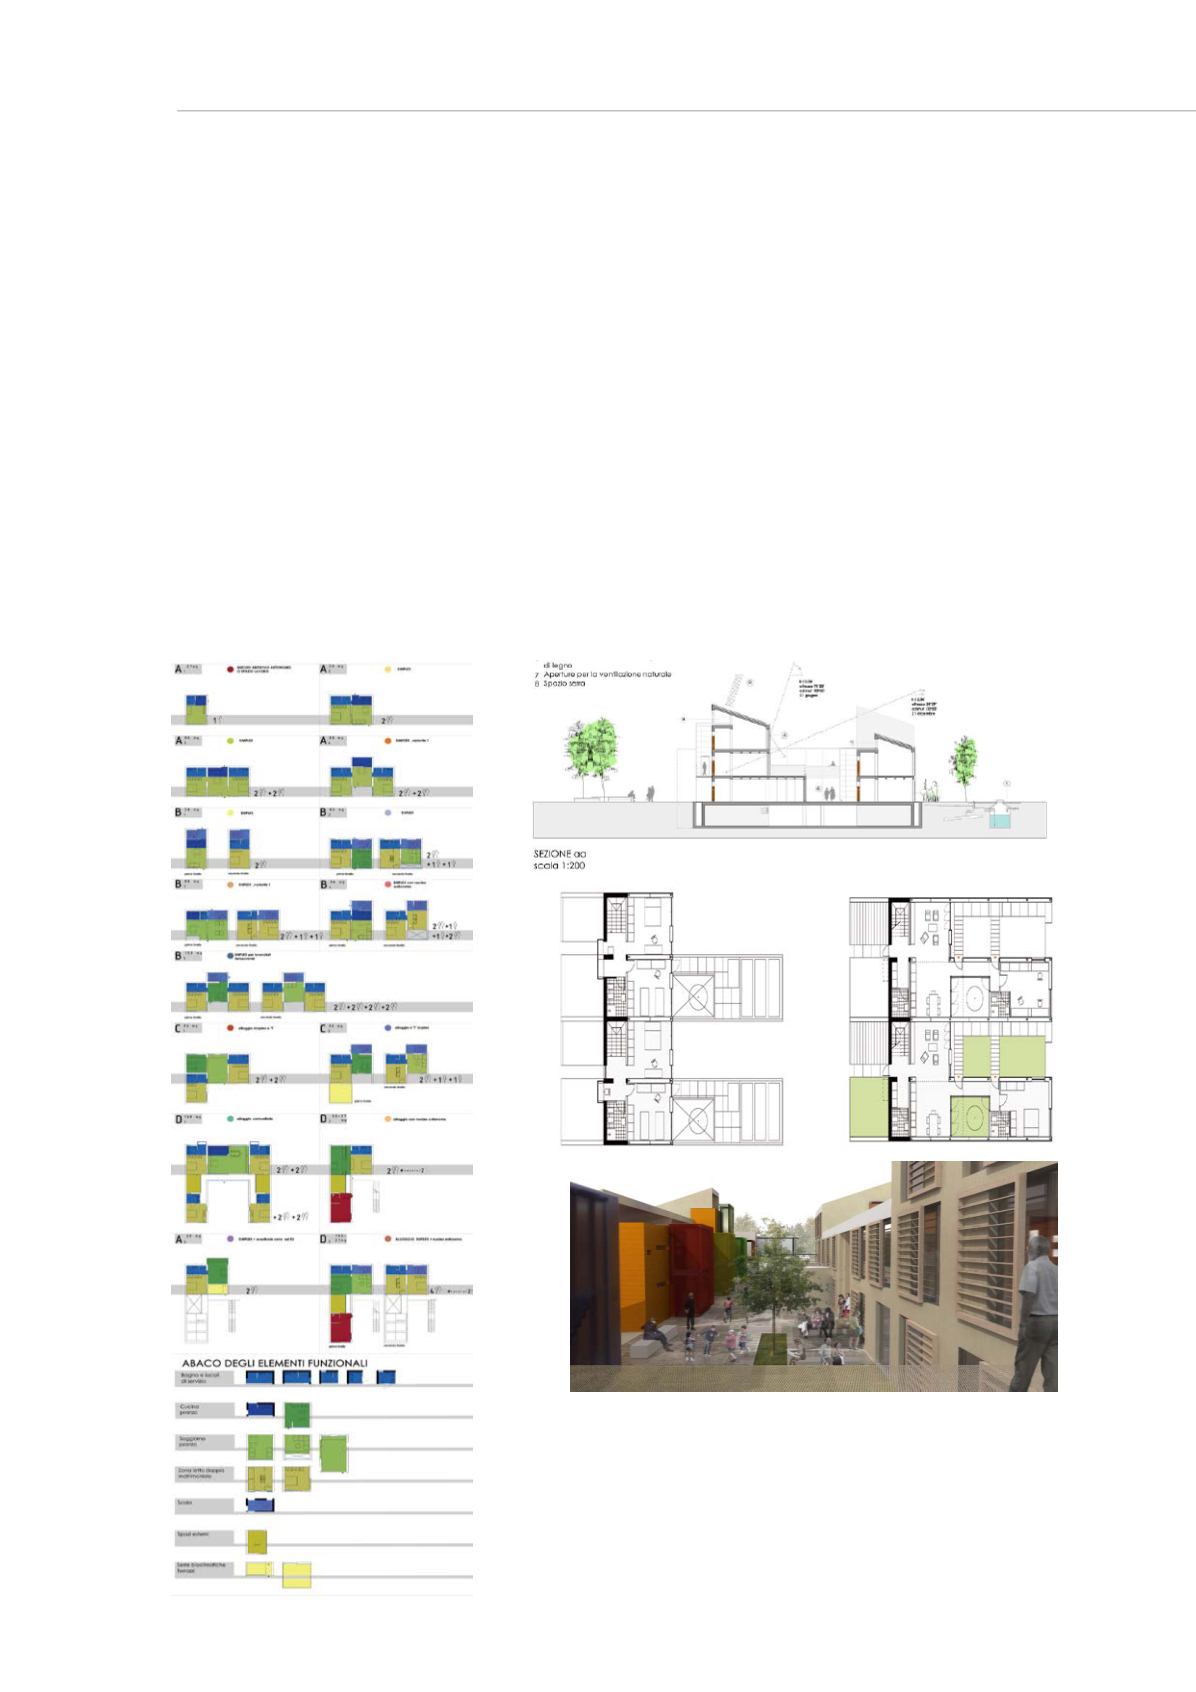
The elements composing the housing unit are numerically reduced in order to
standardize them. They can be combined to obtain a large number of spatial solutions
and dimensions and thus satisfy the housing needs of different users: students, the
elderly, the traditional family. The variety of possible combinations overcomes any
concern about monotony and at the same time allows control of volumetric and linguistic
quality. Finally, the project addresses environmental sustainability and overall efficiency
through the following choices: use of ventilation and natural lighting compatible with the
site’s climatic characteristics; use of building technologies and innovative mechanical
systems with low environmental impact; integration of components that produce energy
from renewable energy sources (RES).
Figura 6: Design Competition for Social Housing at Fano,
Italy, 2009. Project by D.Mandolesi, M. Calzolaretti
(HousingLab - DiAP – Sapienza of Rome), D. Carfagna,
L. De Vincenti, A. Felici. Second Prize.


