W h i c h i s t h e B e s t T o o l t o A s s e s s Z e r o E n e r g y H o u s i n g ?
189
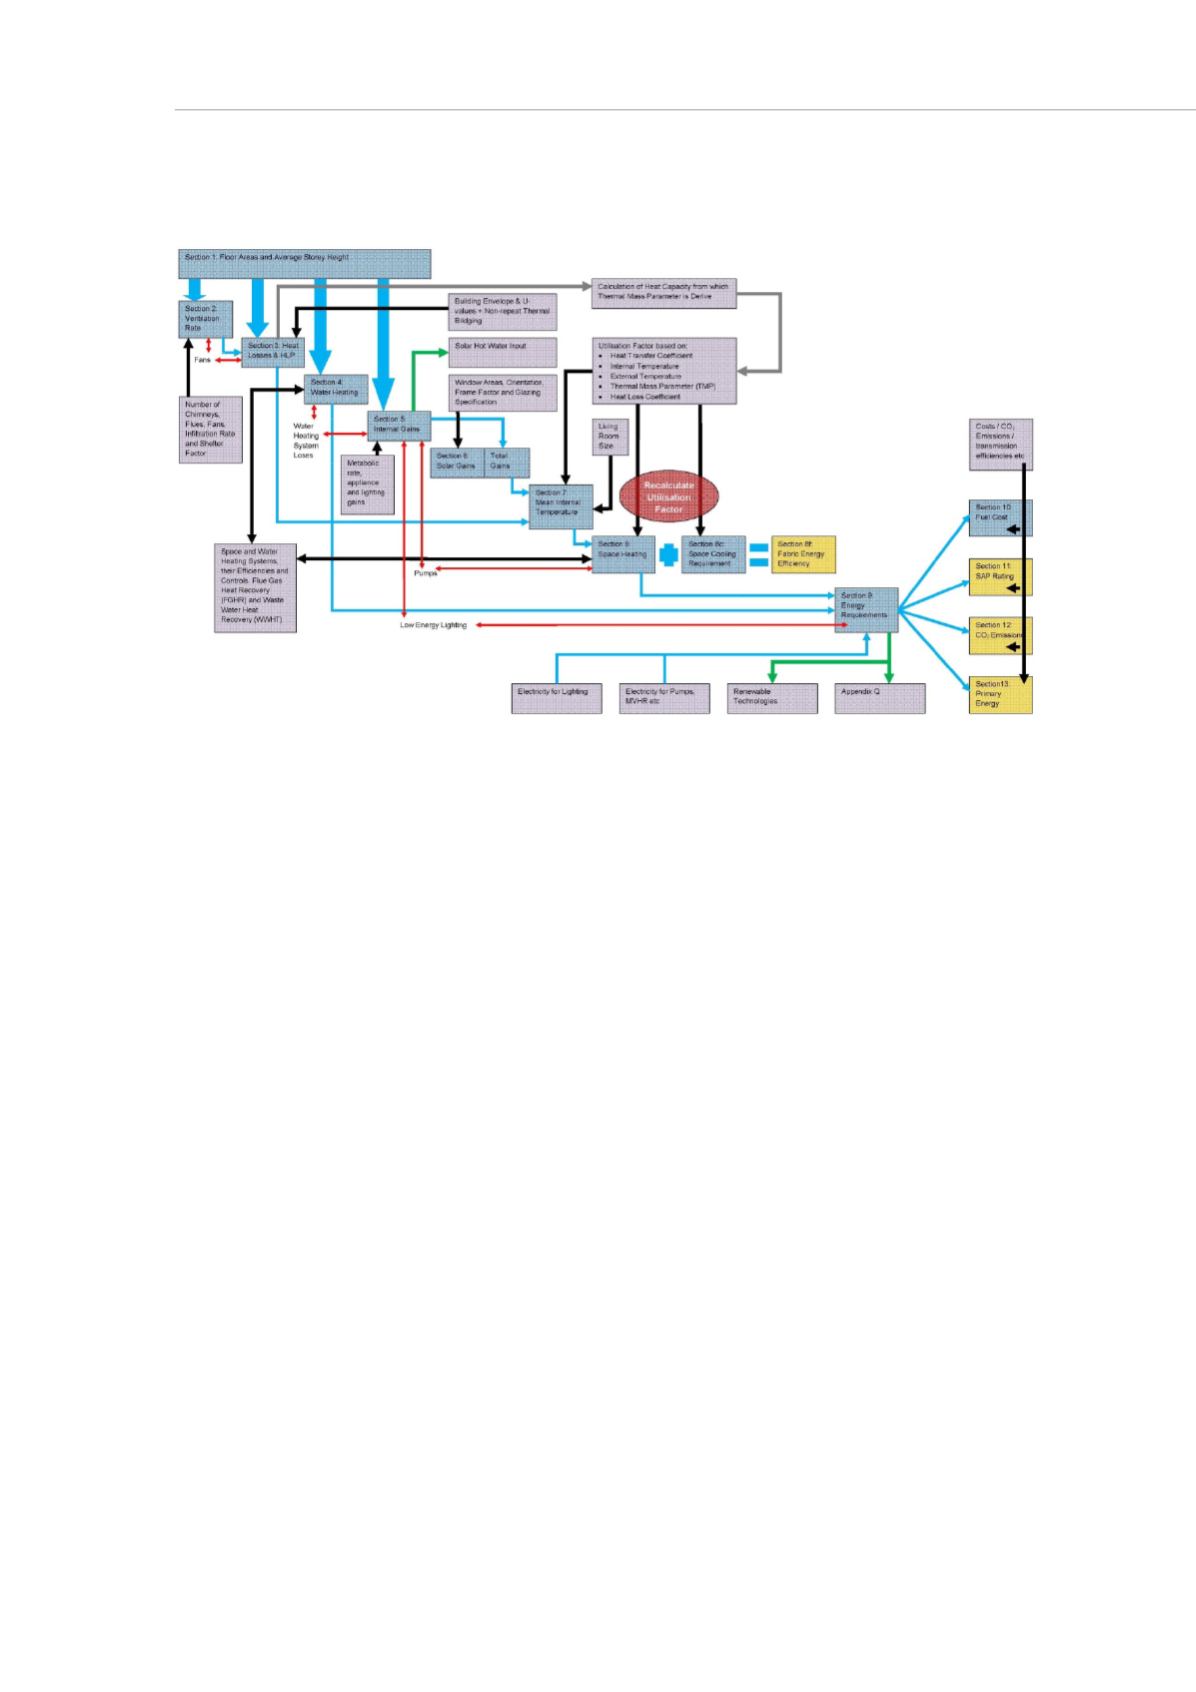
Figure 1: The SAP Process
Simplified Building Energy Model (SBEM)
SBEM is the NCM methodology used throughout the UK to assess new and in many
cases existing non-domestic buildings. The 29 building types covered (SBEM v3.5a,
2010) include dwellings (dropped from the revised SBEM v4.1c, 2011) and it was
originally intended that SBEM would be used for dwellings with a floor area >450 m
2
.
This requirement was dropped as the English, Welsh and Northern Irish register for
domestic EPCs had been developed with only SAP in mind.
SBEM starts with a simple 5 stage process:
1.
Divide building into zones
2.
Calculate for each heating period and each zone the energy needed to heat
and/or cool them
3.
Combine the results of those zones using the same systems and factor in system
losses
4.
Combine the results for all zones and systems to give delivered energy totals
including building wide renewables
5.
Convert these into CO
2
emissions
Zones within a building are defined by overlaying the four boundary conditions of activity,
HVAC system, lighting system and access to natural lighting for any given space. With
access to natural lighting there is a little flexibility in that if a zone boundary (set 6m from
a wall with windows) in a deep plan building creates a separate zone less than 3m wide
this can be absorbed back into the larger zone. A room in a building can contain more
than 1 zone and a zone can contain more than 1 room.
This apparent simplicity belies the fact that stage 2 involves calculations every bit as
complex as SAP and PHPP as illustrated in Figures 1, 4 and 5, within the SBEM
Technical Manual.


