Z E M C H 2 0 1 2 I n t e r n a t i o n a l C o n f e r e n c e
334
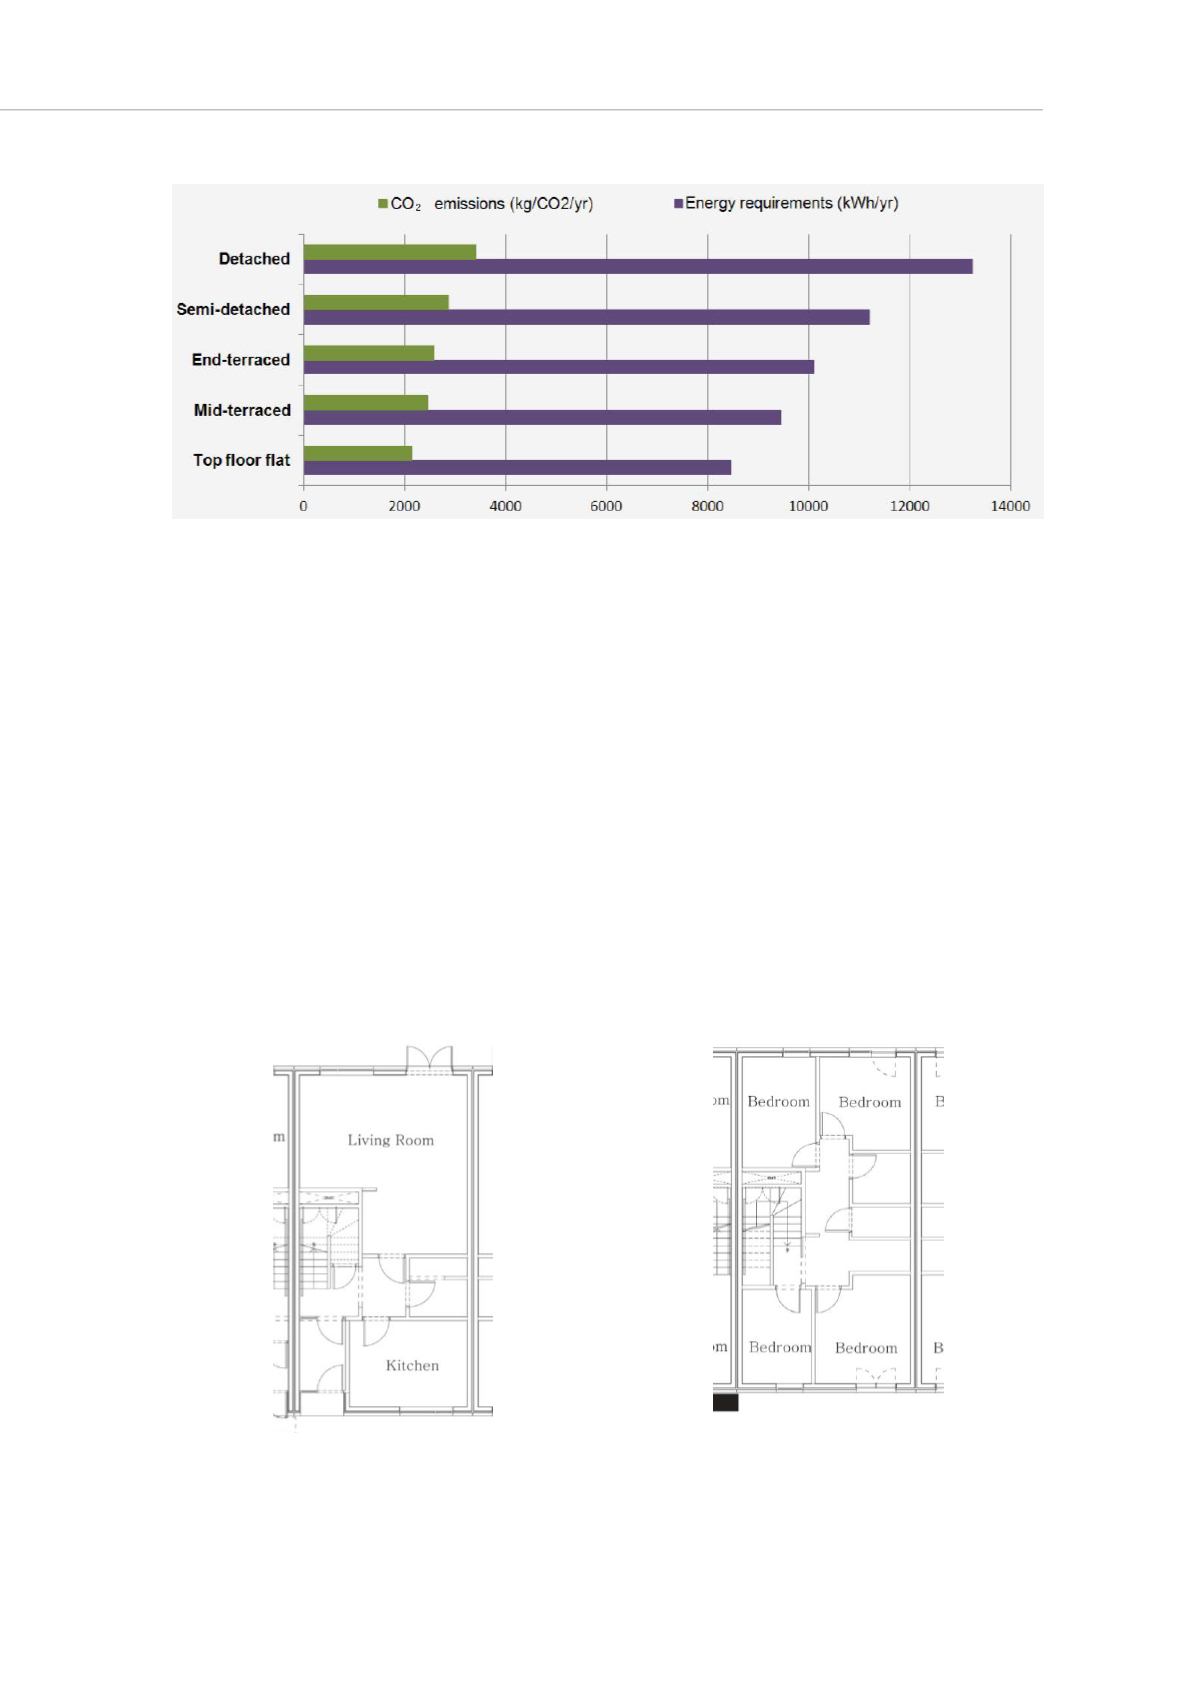
Figure 2. Energy consumption of a typical UK household (Energy Saving Trust 2006).
In addition, DesignBuilder has been used to test the parametric models of a case study
home where calculations of heating and cooling energy demand were performed to
maintain a room’s set point temperature, and the set temperatures were taken from a
monitoring dataset. The calculation and input data for individual internal gains, such as
lighting and appliances, are based on an hourly data.
Case Study Home
A four bedroom terraced house was chosen as a case study home. The home was built
using modern methods of construction (MMC) made of timber frames with super
insulation and off-site manufacturing techniques. Total external walls were built up to
achieve a U-value of 0.21 W/m²K and minimum SAP rating of 100 (based on SAP 2001
version).
Table 2 shows the building fabric thermal profile comparing ‘No insulation’, ‘2006
Building Regulation’, ‘Best Practice’ and ‘Case Study House’ which were adapted for
comparison studies. The case study house has been built with better thermal properties
of the building fabric than the ‘2006 Building Regulation’ scenario, by considering that
walls and floors are the most heat loss elements in UK homes.
Terrace house (ground floor)
Terrace house (first floor)
Figure 2. Case study house floor plans.


