Z E M C H 2 0 1 2 I n t e r n a t i o n a l C o n f e r e n c e
454
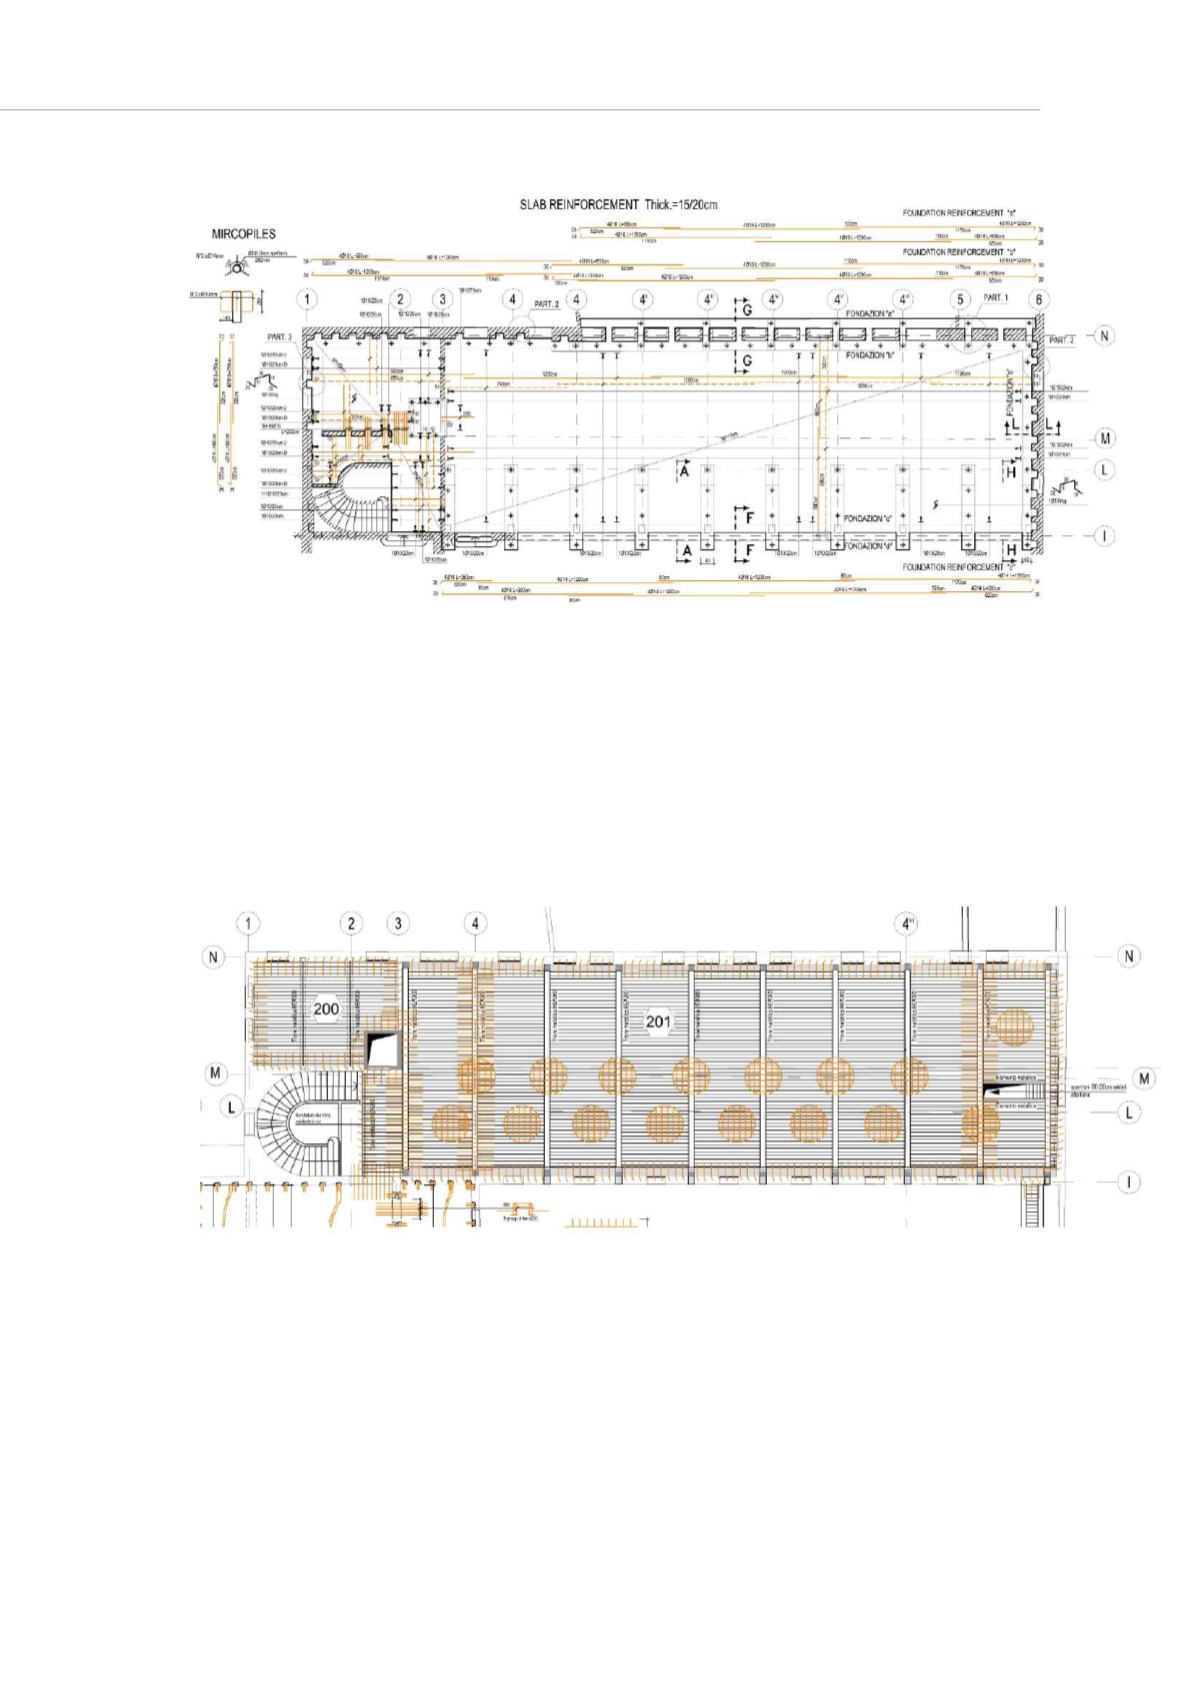
Fig. 45: Slab reinforcement
The existing floors that are not the same age as the existing walls will be fully removed
and inside the building what has been created is a new building shell with concrete
pillars and a metal ceiling structure which is totally independent from the existing one,
apart from the fact that it is braced and stabilized by the new structure.
The structure consists of new concrete piers resting on the foundation micropiles. The
pillars, in turn, hold the supporting beams HEA 360 with corrugated sheets EGB 1001
with a maximum thickness of 15/10mm and collaborating concrete slabs to complete the
package.
The new floors are fastened to the masonry and stabilized by means of connectors in
stainless steel and epoxy resin adhesive(Fig. 46)
Fig. 46: First floor (collaborating concrete slabs)
The pillars of the internal metal structure have sections ranging from 35x35 cm to 50x35
cm.
In correspondence with the original capitals (which are no longer present) the project
envisages new trapezoidal-shaped capitals in concrete necessary to carry the
overhanging weight of the above walls when existing obstructing masonry is removed
(Fig. 47).


